

Latest Version
UAB Planner5D
Travel & Local
Windows
Free
9nblggh4mp71
Report a Problem
More About Planner 5D: AI Home Design
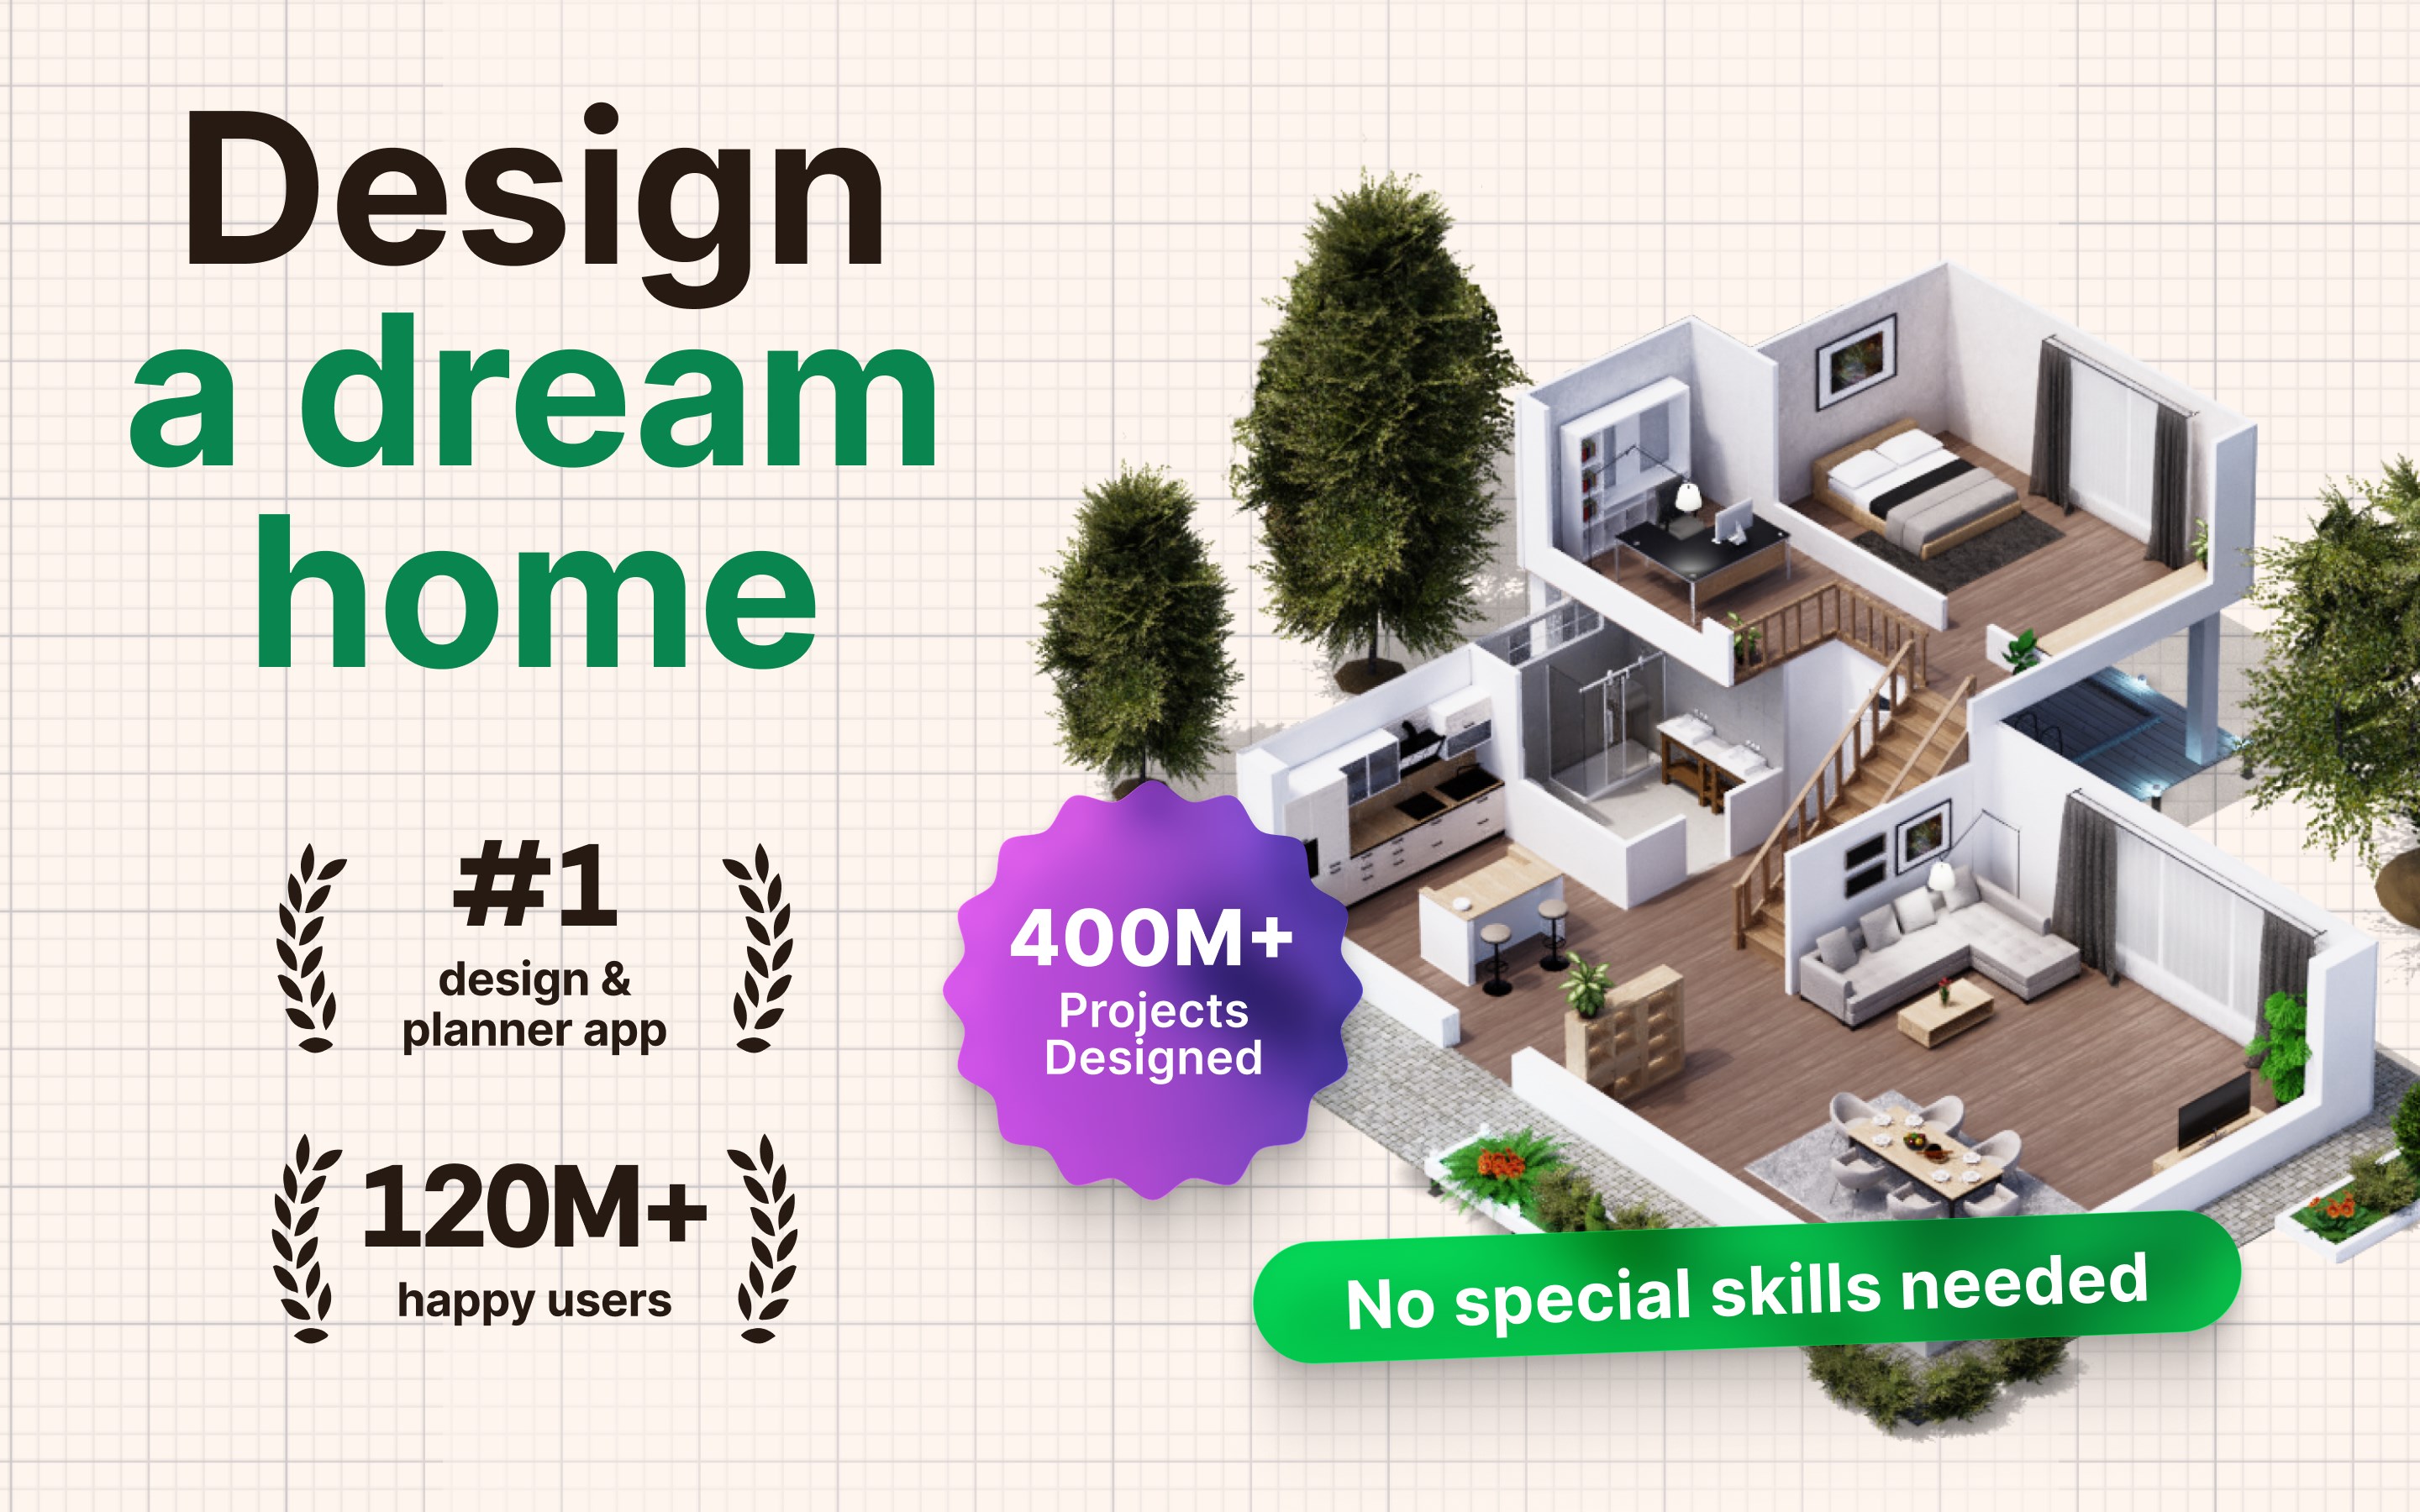
Stepping into the world of home renovation can feel overwhelming, but Planner 5D: AI Home Design turns complex architectural drafting into an intuitive, creative process. Developed by UAB Planner5D for Windows, this application bridges the gap between professional CAD drafting and amateur home styling. Whether you are looking to remodel a single bedroom or plan an entire property layout from scratch, the platform provides an immersive environment to visualize your ideas before committing to real-world construction.
How the 3D Room Planner Transforms Your Space
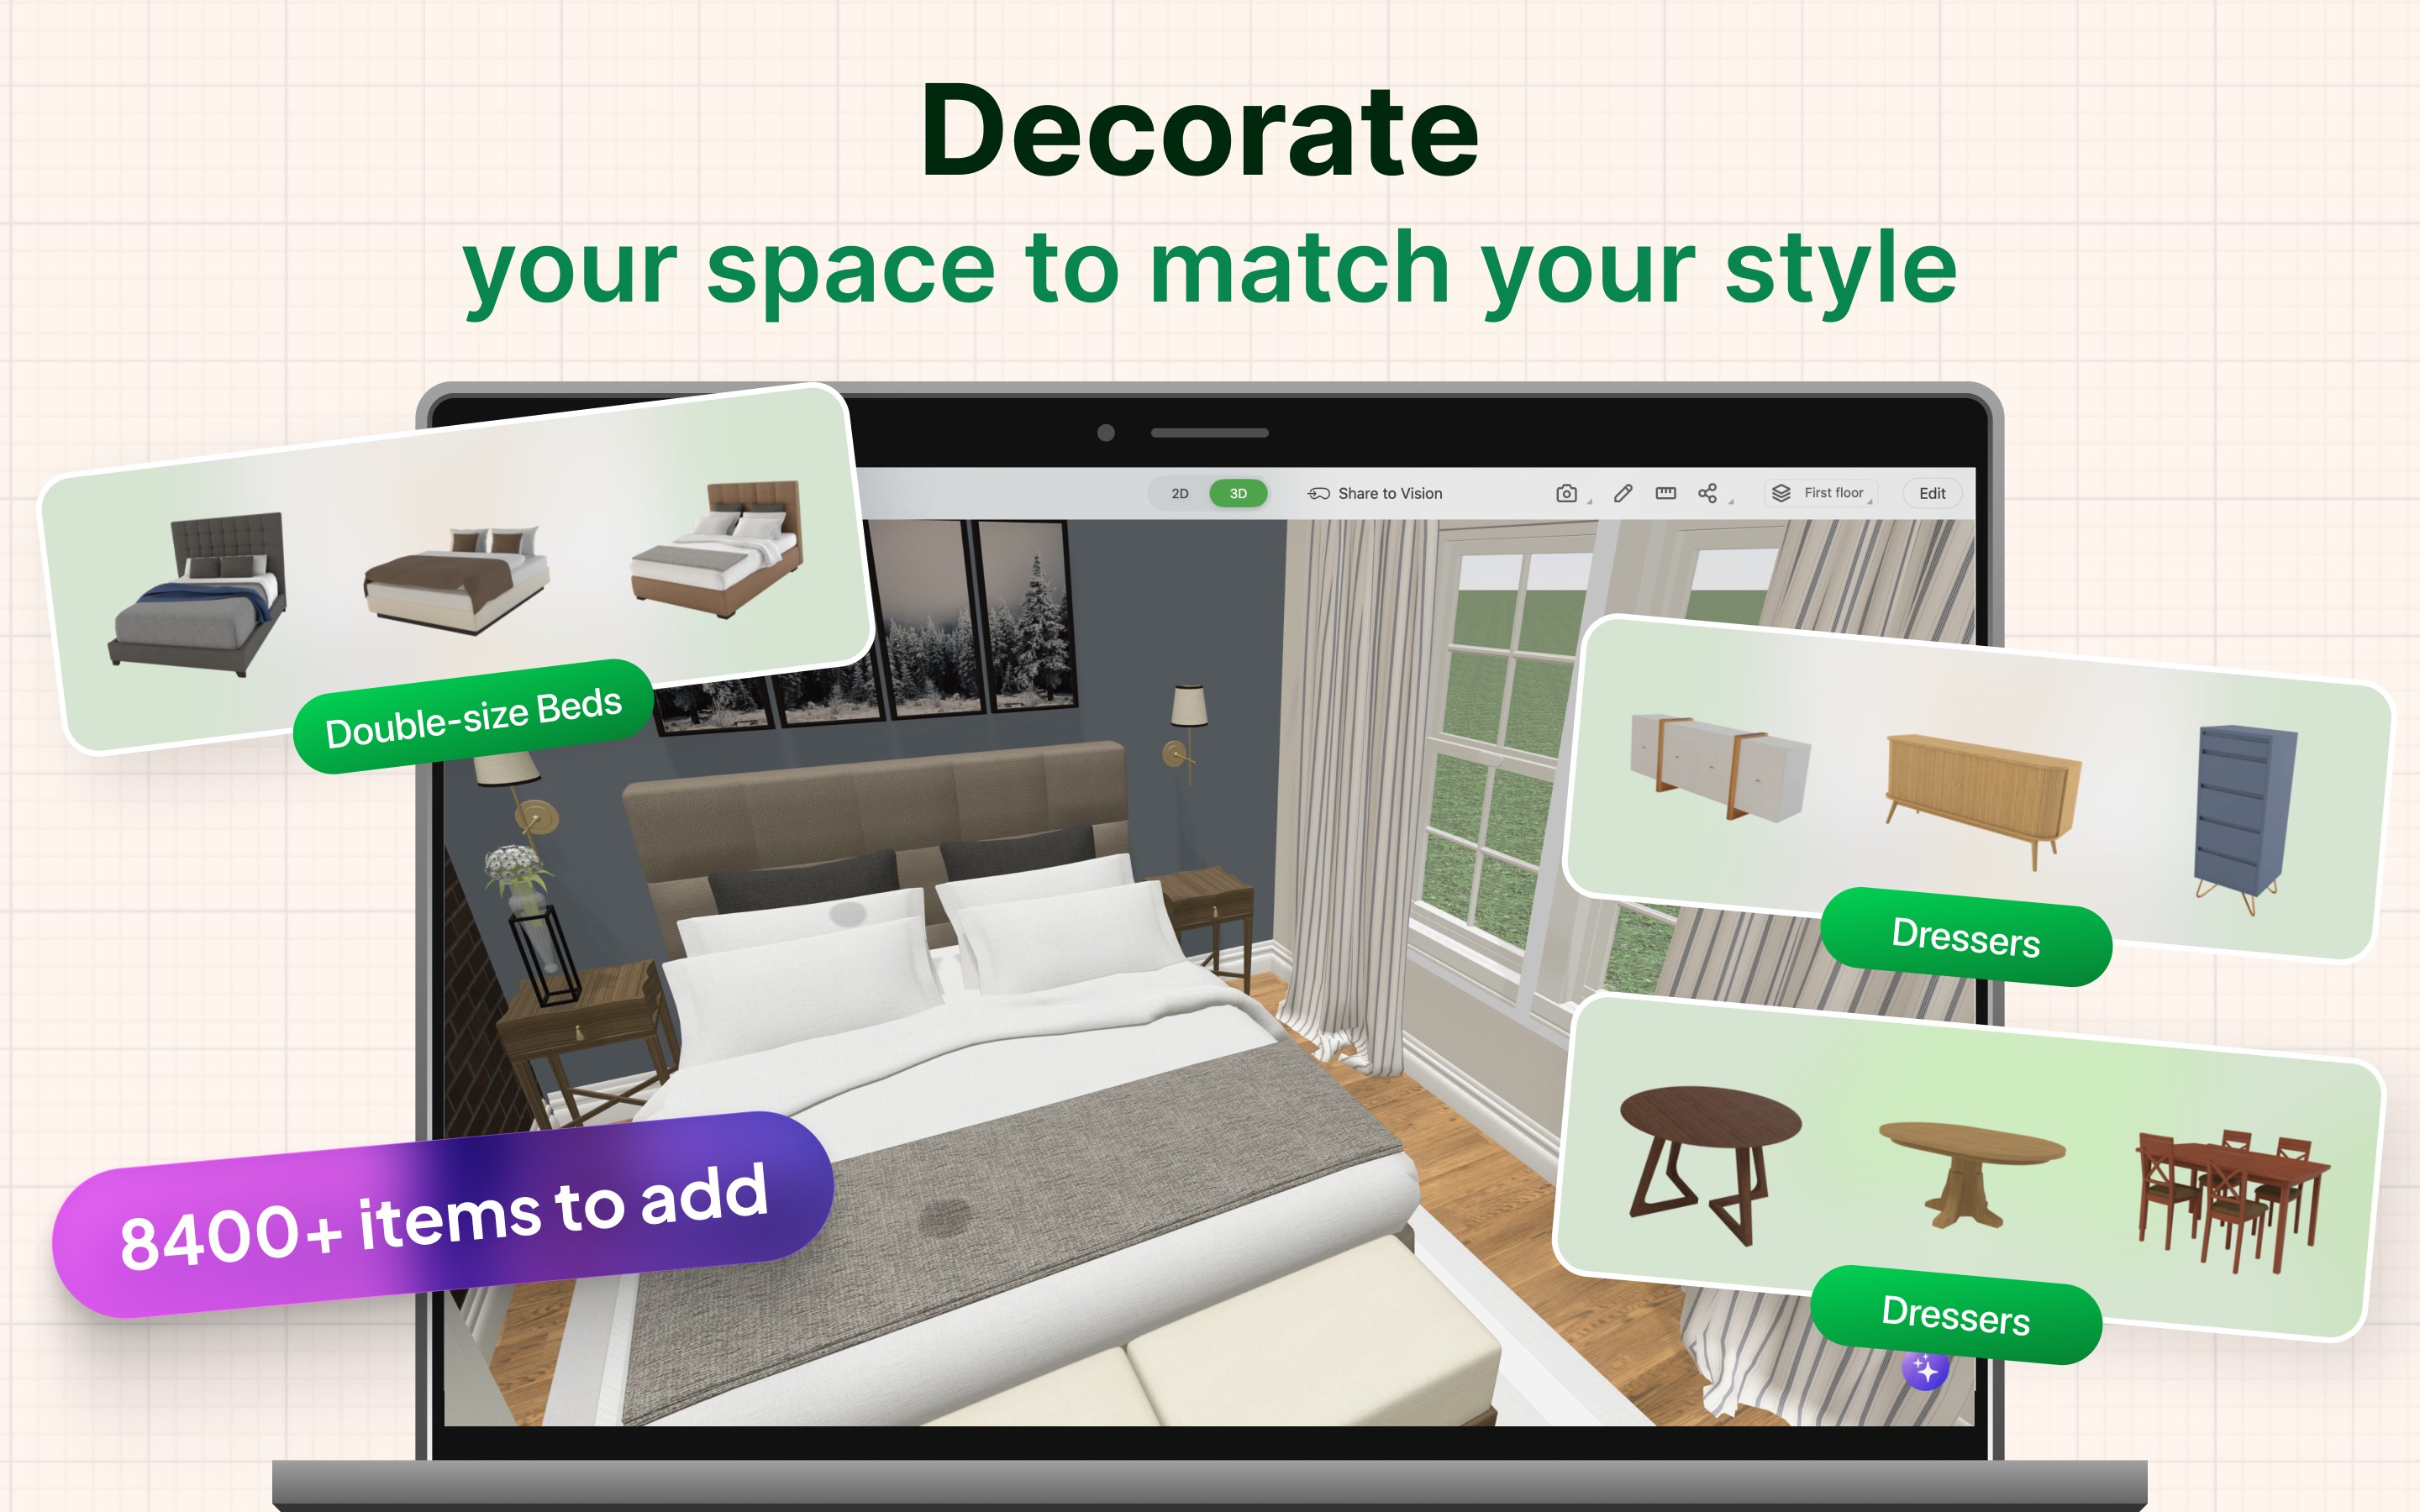
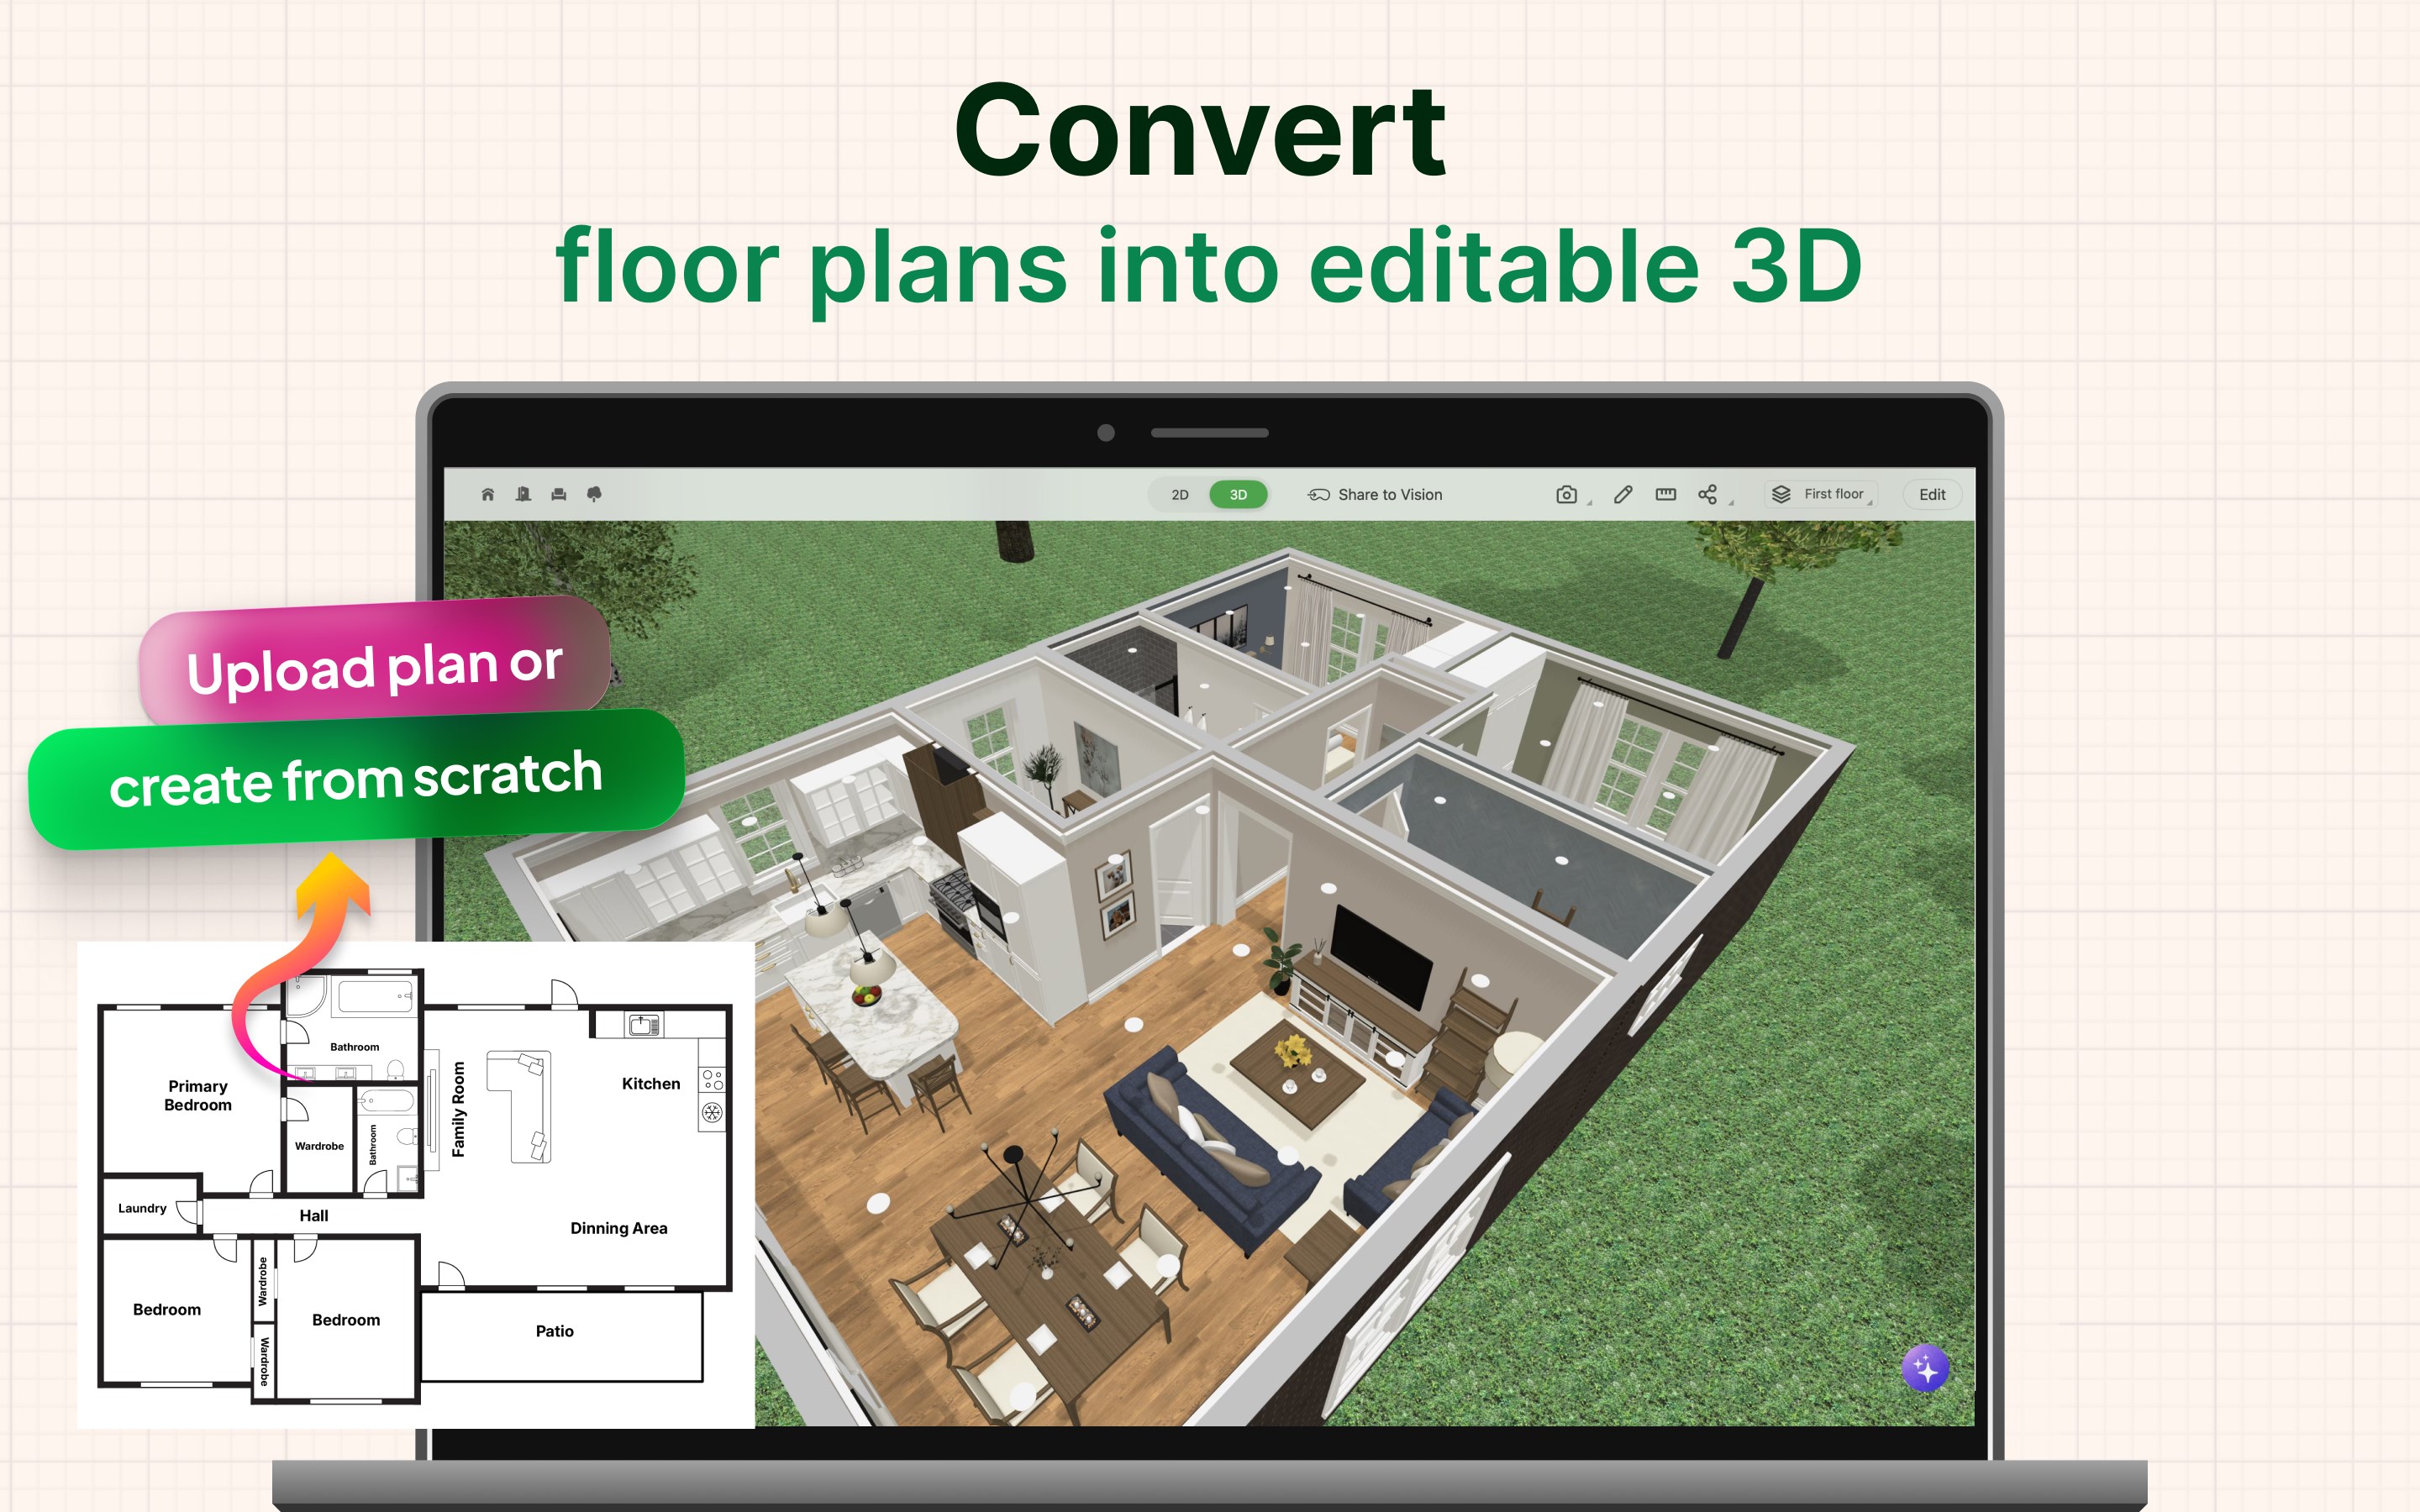
The journey begins with layout creation. Users can choose to upload existing 2D floor plans to convert them into interactive 3D models, or sketch new dimensions from scratch. Once the structural footprint is set, the application's extensive catalog of over 8,400 items allows you to furnish and decorate every corner. From structural elements like windows, stairs, and partitions to finishing touches like vases, clocks, and light fixtures, the level of detail ensures your virtual space closely mirrors reality.
Standout Features of Planner 5D: AI Home Design
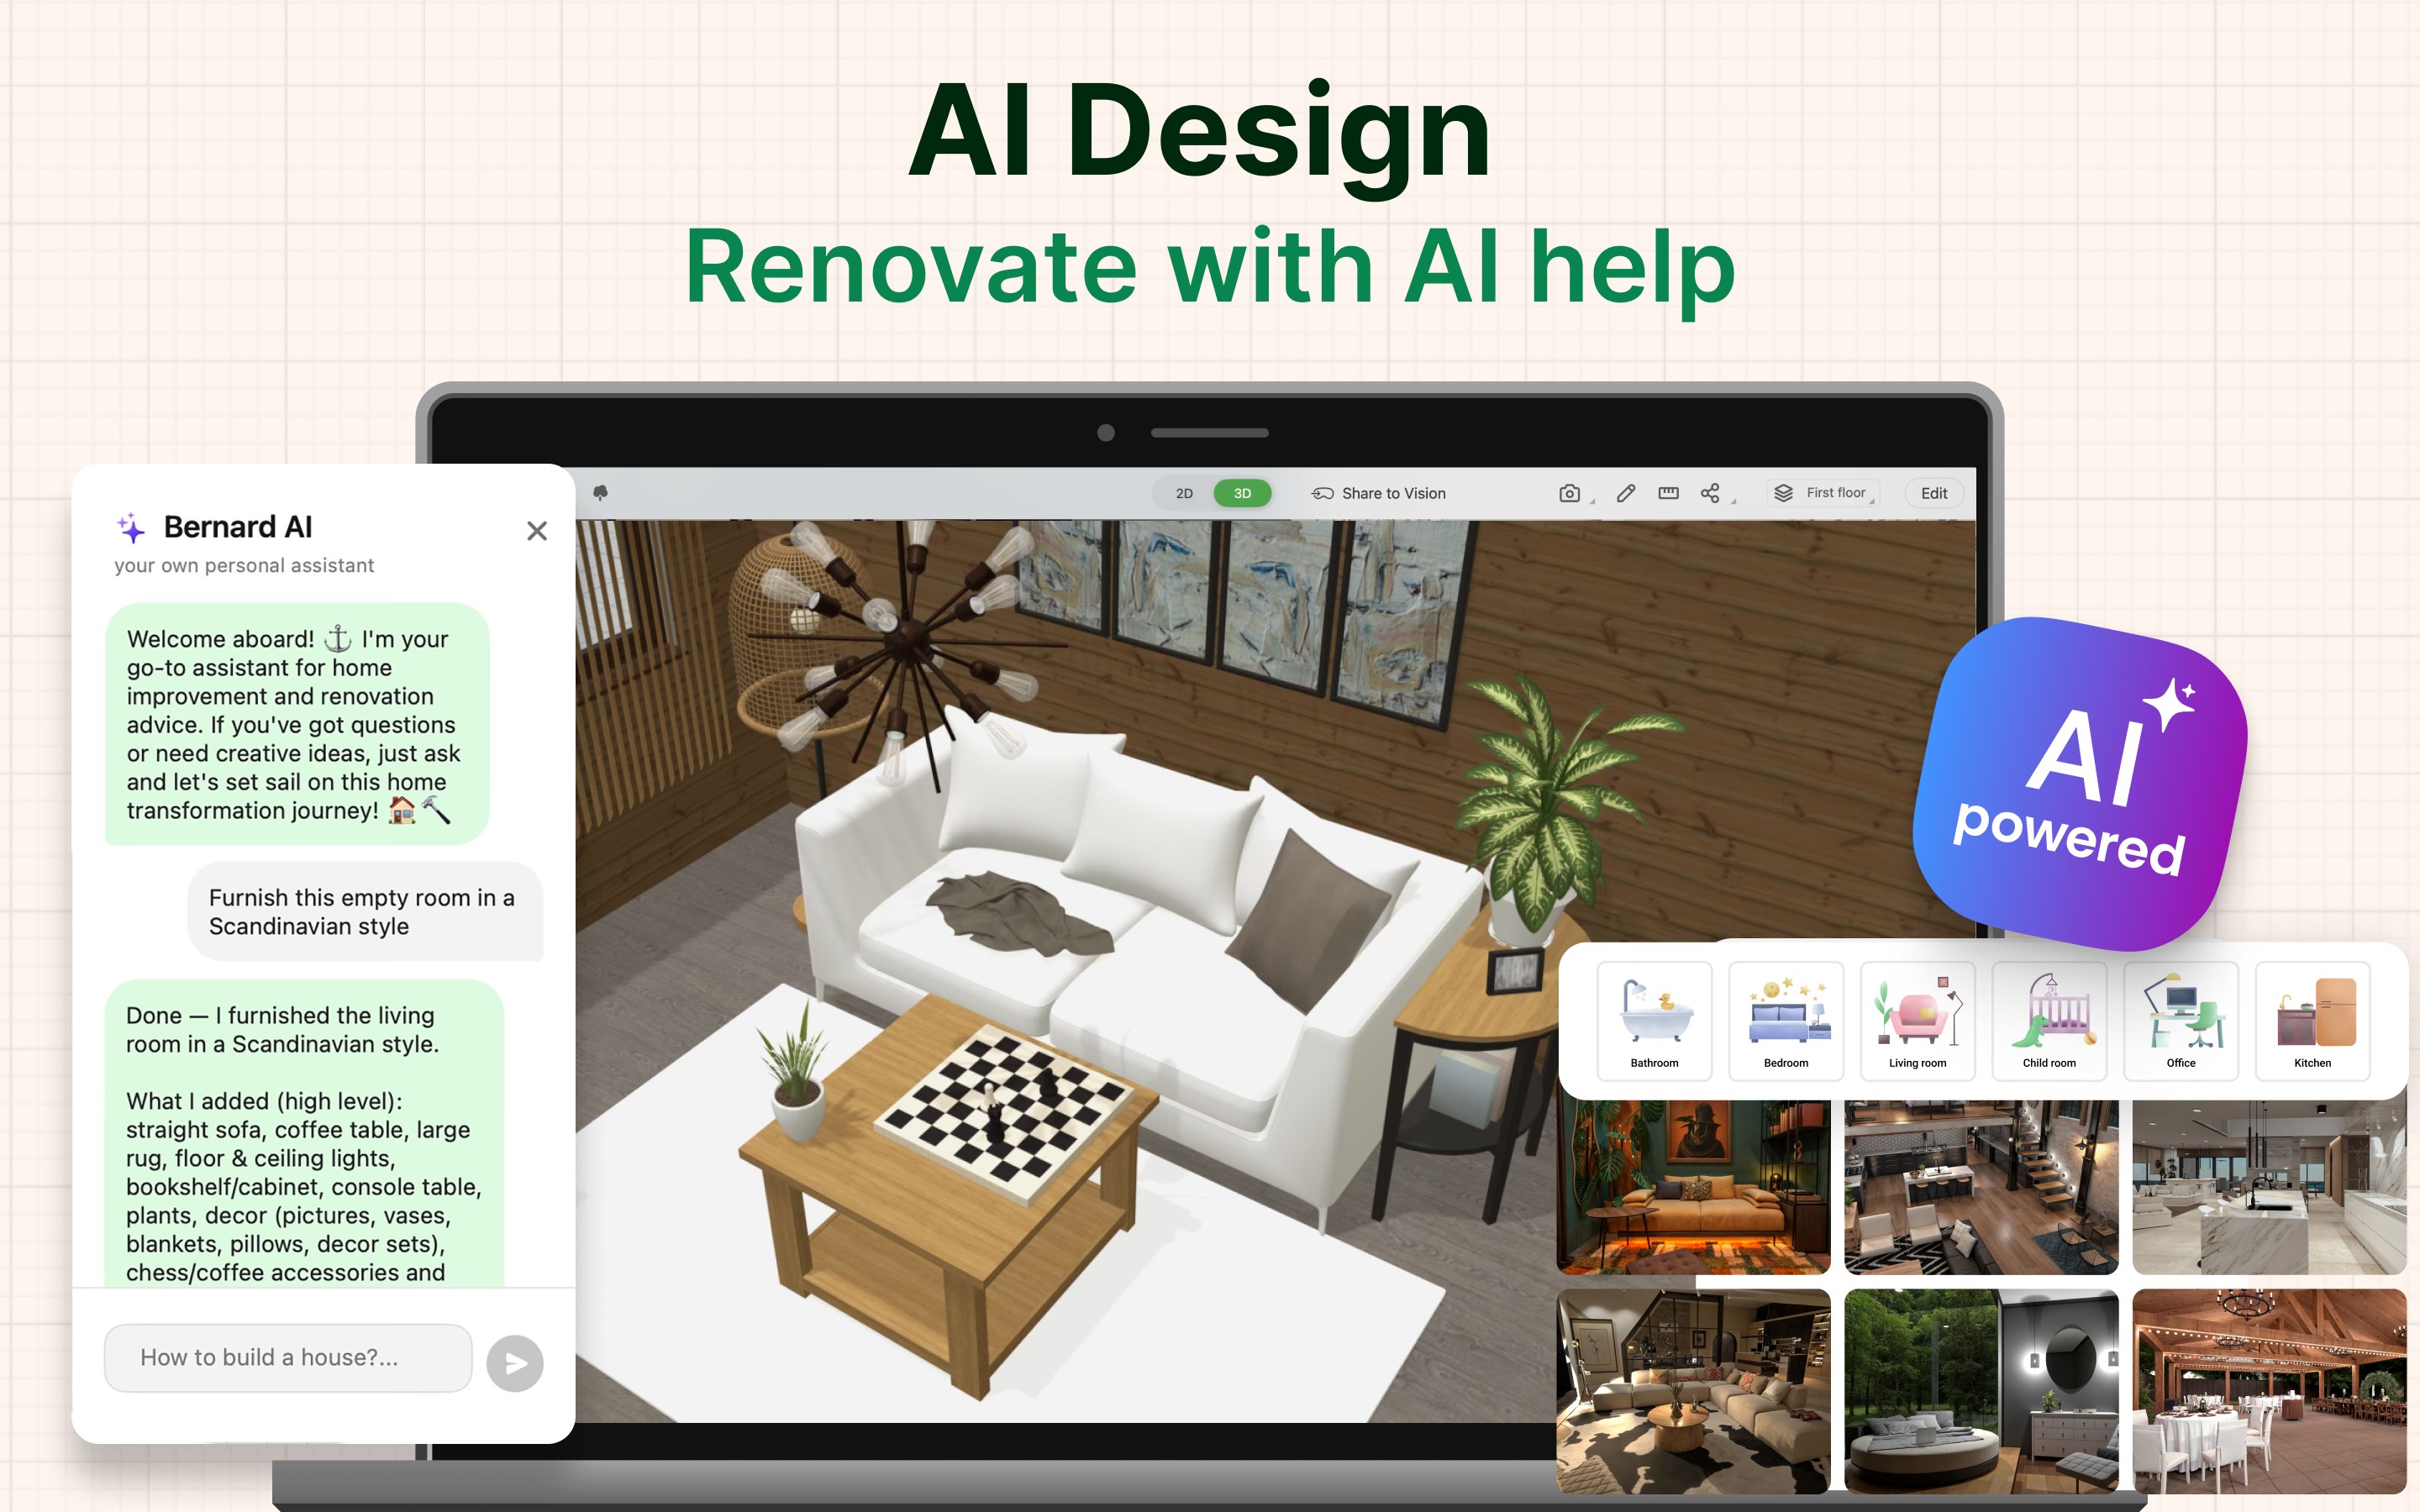
- AI-Powered Layouts: Leverage smart algorithms to streamline room planning and arrange furniture configurations automatically.
- Advanced CAD Architecture Tools: Draft highly precise architectural designs with realistic measurements.
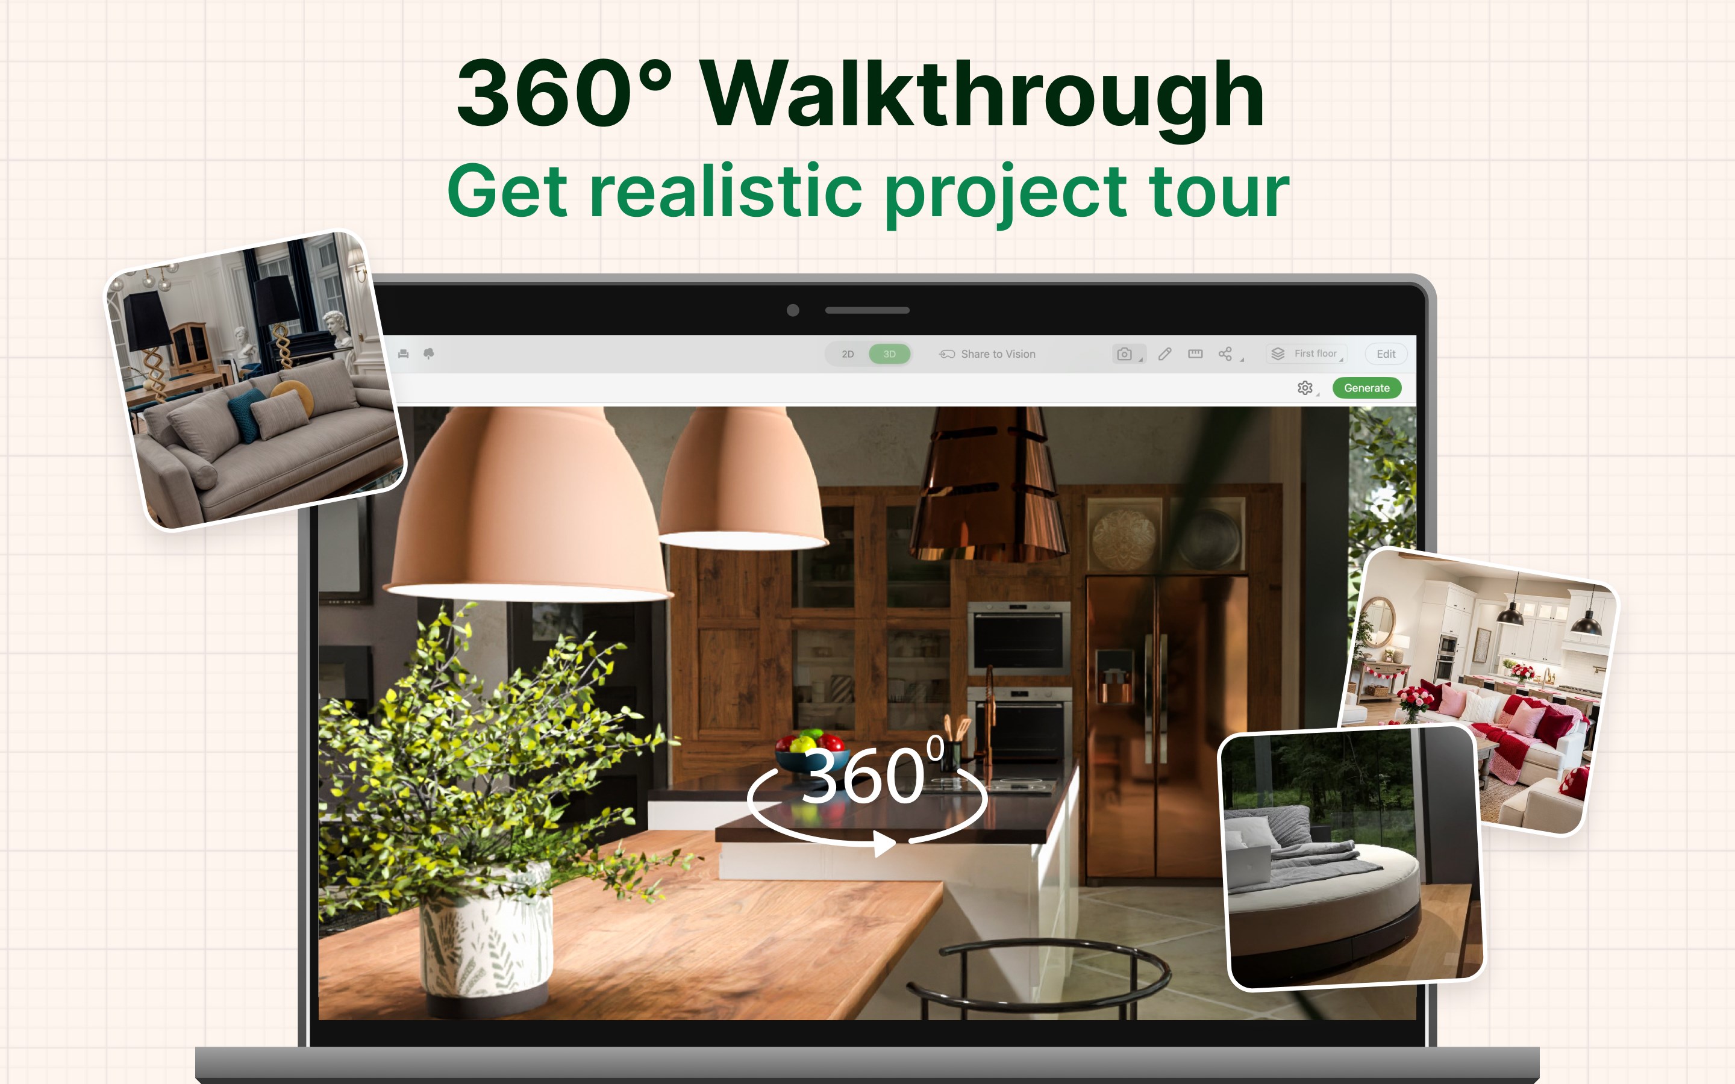
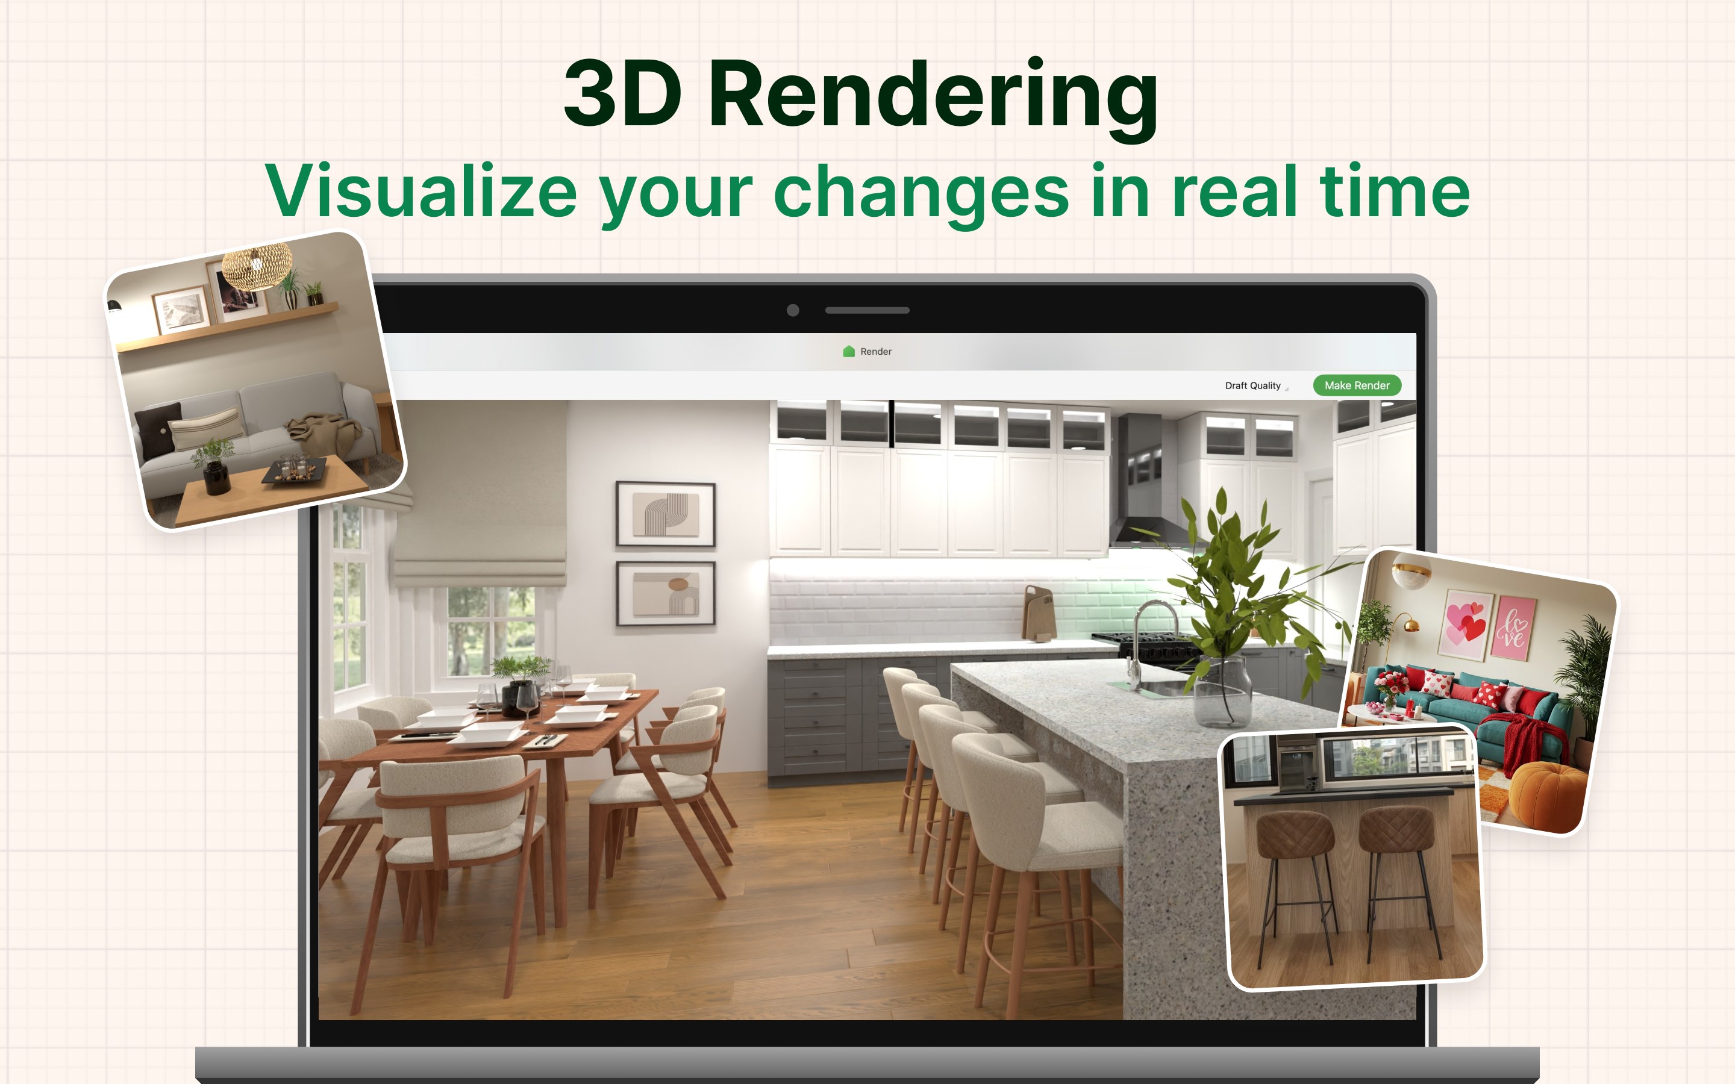
- Realistic HD Snapshots: Generate high-quality renders featuring rich colors, accurate textures, and realistic lighting conditions.
- Exterior and Landscape Design: Plan your outdoor spaces, yards, and backyards to complement your interior styling.
- Cross-Platform Syncing: Work on your design projects seamlessly across multiple devices, with online and offline support.
An Ideal Tool for Enthusiasts and Professionals Alike
What makes this tool stand out is its versatility. While it offers the depth required for complex commercial projects—such as designing offices, gyms, or cafes—its user-friendly interface remains highly accessible to casual homeowners and virtual house flippers. The inclusion of Chromecast support also makes it easy to cast your completed 3D models onto larger screens, making collaborative planning sessions with family or clients incredibly straightforward.
Get Started on Your Next Project
If you are ready to stop guessing how your furniture layout will look and start visualizing your dream home with realistic accuracy, this software is an excellent place to start. To explore its features and join a global community of millions of creators, visit the official Microsoft Store page to download the application for Windows.
Rate the App
User Reviews













Popular Apps










Editor's Choice